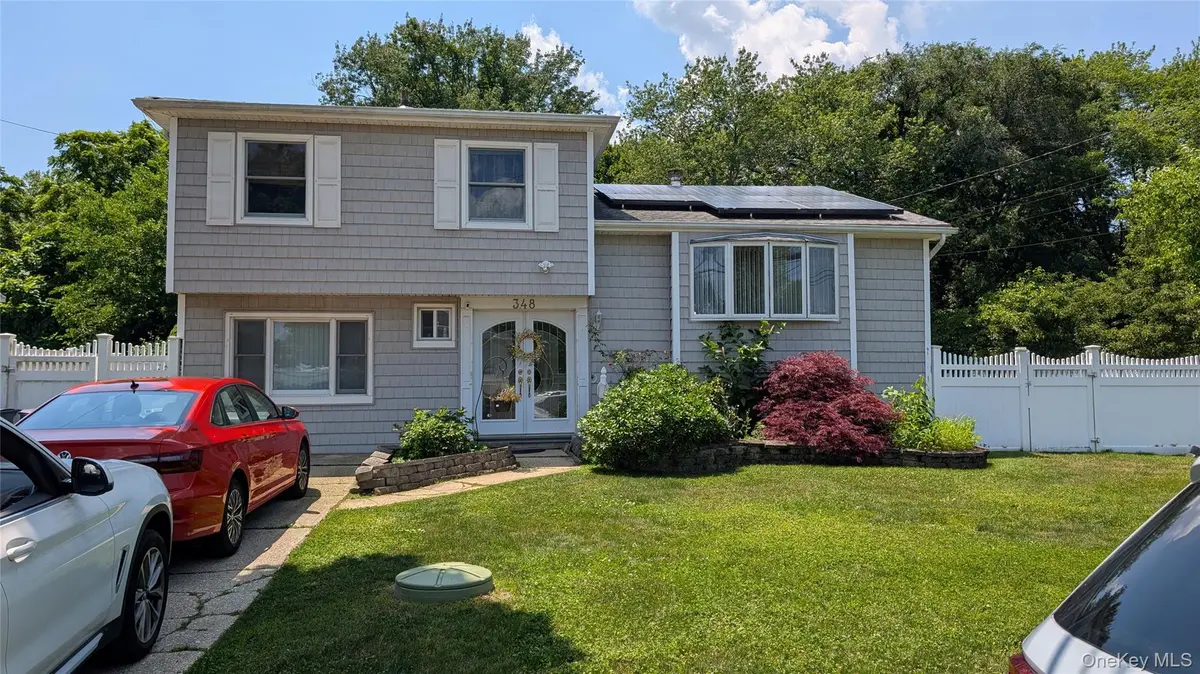
$710,000
$699,999
1.4%For more information regarding the value of a property, please contact us for a free consultation.
5 Beds
2 Baths
1,619 SqFt
SOLD DATE : 10/26/2026
Key Details
Sold Price $710,000
Property Type Single Family Home
Sub Type Single Family Residence
Listing Status Sold
Purchase Type For Sale
Square Footage 1,619 sqft
Price per Sqft $438
MLS Listing ID 1020106
Sold Date 10/26/26
Style Colonial
Bedrooms 5
Full Baths 1
Half Baths 1
HOA Y/N No
Rental Info No
Year Built 1961
Annual Tax Amount $12,380
Lot Size 10,876 Sqft
Acres 0.2497
Lot Dimensions 75x145
Property Sub-Type Single Family Residence
Source onekey2
Property Description
Welcome to this good looking 5 bedroom, 3 level colonial which backs up to state owned land with Carlls River running thru it. That's right no neighbor behind you, just trees, ducks, a river and quiet! Has a lovely kitchen with granite countertops, newer stainless steel appliances, built in microwave and an island suitable to dine on. Formal dining room and living room with renovated wood flooring. Enjoy natural gas heating and cooking. Connected to sewer system so forget about the cost of treatment, pumping and the worry of a collapsed cesspool! This property is allowed to use adjacent land approximately 25'x70' owned by the town of Babylon with the exception of any permanent structure.
Garage conversion and deck do not have COs and house is being sold as-is. More photos to come.
Location
State NY
County Suffolk County
Rooms
Basement Partial, Partially Finished
Interior
Interior Features First Floor Bedroom, First Floor Full Bath, Built-in Features, Ceiling Fan(s), Chefs Kitchen, Entrance Foyer, Formal Dining, Granite Counters, Kitchen Island, Natural Woodwork, Open Kitchen, Pantry, Recessed Lighting, Walk Through Kitchen, Washer/Dryer Hookup
Heating Hot Air, Natural Gas
Cooling Central Air
Fireplaces Number 1
Fireplace Yes
Appliance Dishwasher, Dryer, Gas Range, Microwave, Refrigerator, Stainless Steel Appliance(s), Washer, Gas Water Heater
Laundry Gas Dryer Hookup, In Basement, Washer Hookup
Exterior
Exterior Feature Lighting, Mailbox, Rain Gutters
Parking Features Attached, Driveway, Private
Fence Back Yard, Fenced, Partial, Vinyl
Utilities Available Cable Available, Electricity Connected, Natural Gas Connected, Sewer Connected, Trash Collection Public, Water Connected
Waterfront Description Creek,Stream
Garage false
Private Pool No
Building
Lot Description Back Yard, Borders State Land, Cleared, Front Yard, Landscaped, Level, Private, Sprinklers In Front, Waterfront
Foundation Concrete Perimeter
Sewer Public Sewer
Water Public
Structure Type Fiberglass Insulation,Frame,Vinyl Siding
Schools
Elementary Schools May Moore Primary School
Middle Schools Robert Frost Middle School
High Schools Deer Park
School District Deer Park
Others
Senior Community No
Special Listing Condition None
Read Less Info
Want to know what your home might be worth? Contact us for a FREE valuation!

Our team is ready to help you sell your home for the highest possible price ASAP

Bought with Cosmo Group Realty