$975,000
$849,000
14.8%For more information regarding the value of a property, please contact us for a free consultation.
4 Beds
3 Baths
2,300 SqFt
SOLD DATE : 10/15/2026
Key Details
Sold Price $975,000
Property Type Single Family Home
Sub Type Single Family Residence
Listing Status Sold
Purchase Type For Sale
Square Footage 2,300 sqft
Price per Sqft $423
MLS Listing ID 1028636
Sold Date 10/15/26
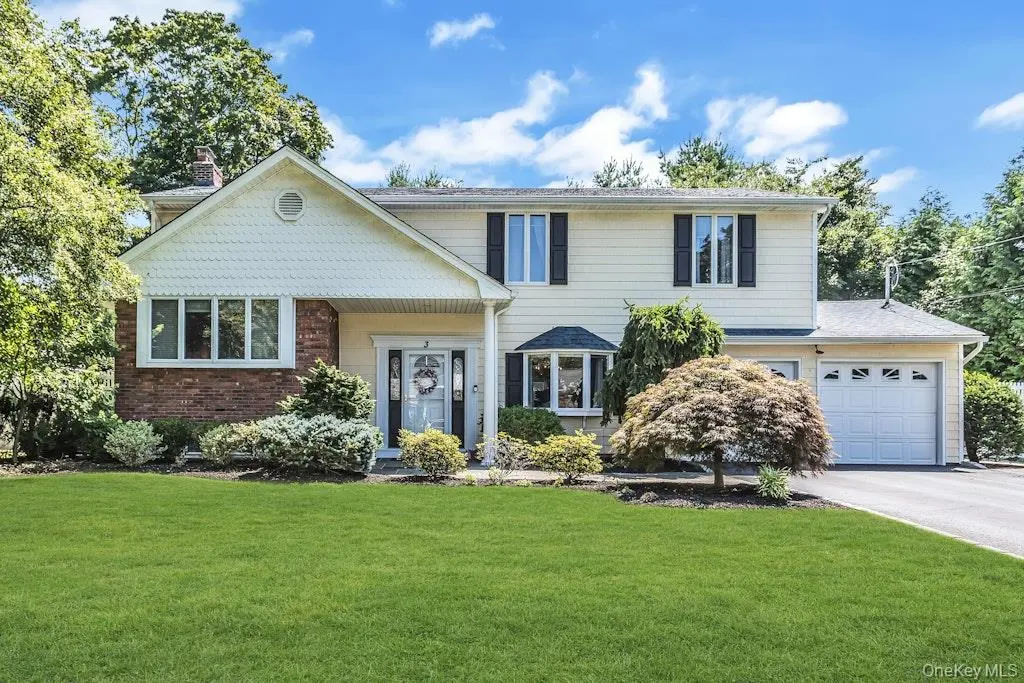
Style Splanch
Bedrooms 4
Full Baths 3
HOA Y/N No
Rental Info No
Year Built 1963
Annual Tax Amount $16,208
Lot Size 0.300 Acres
Acres 0.3
Property Sub-Type Single Family Residence
Source onekey2
Property Description
Welcome to 3 Windsor Place, Melville. A beautifully updated and extended splanch set on a fully fenced 0.3 acre lot, offering 4 bedrooms, 3 full baths, and a bonus room. Step through the entry foyer with porcelain tile into a home with warmth and character, gleaming wood floors, high ceilings, crown molding, and a wood-burning fireplace anchor the living spaces, while Anderson windows throughout fill every room with natural light. The granite center-aisle eat-in-kitchen features a Viking 6 burner gas stove, double oven, a pantry, and radiant heated floors in the kitchen/mud room addition add everyday comfort. The primary suite offers a private ensuite bath,
Major systems are ready to go: 3-zone gas heat, central air, a 2024 hot water heater, 200-amp electrical service, and a partial basement for extra living or storage space.
Outside is your own private resort-18 X 36 in-ground pool, brick patio, electric awning and T.V. Move right in and start enjoying.
Location
State NY
County Suffolk County
Rooms
Basement Partial
Interior
Interior Features First Floor Full Bath, Ceiling Fan(s), Crown Molding, Eat-in Kitchen, Entrance Foyer, Formal Dining, Granite Counters, High Ceilings, His and Hers Closets, Kitchen Island, Pantry, Primary Bathroom, Recessed Lighting, Stone Counters, Storage
Heating Natural Gas, Radiant Floor
Cooling Central Air
Flooring Hardwood, Tile
Fireplaces Type Wood Burning
Fireplace No
Appliance Convection Oven, Cooktop, Dishwasher, Dryer, Exhaust Fan, Gas Cooktop, Gas Range, Microwave, Oven, Refrigerator, Stainless Steel Appliance(s), Washer
Laundry Laundry Room
Exterior
Exterior Feature Awning(s)
Parking Features Driveway, Garage
Garage Spaces 2.0
Fence Back Yard, Fenced, Full
Pool In Ground
Utilities Available Electricity Connected
Garage true
Private Pool Yes
Building
Lot Description Back Yard, Front Yard, Landscaped, Near School, Near Shops, Sprinklers In Front, Sprinklers In Rear
Sewer Cesspool
Water Public
Level or Stories Three Or More
Structure Type Brick,Frame,Vinyl Siding
Schools
Elementary Schools Countrywood Primary Center
Middle Schools Henry L Stimson Middle School
High Schools South Huntington
School District South Huntington
Others
Senior Community No
Special Listing Condition None
Read Less Info
Want to know what your home might be worth? Contact us for a FREE valuation!

Our team is ready to help you sell your home for the highest possible price ASAP

Bought with Daniel Gale Sothebys Intl Rlty