




4 Beds
3 Baths
2,364 SqFt
4 Beds
3 Baths
2,364 SqFt
Key Details
Property Type Single Family Home
Sub Type Single Family Residence
Listing Status Active
Purchase Type For Sale
Square Footage 2,364 sqft
Price per Sqft $274
MLS Listing ID 1066694
Style Exp Ranch
Bedrooms 4
Full Baths 2
Half Baths 1
HOA Y/N No
Rental Info No
Year Built 1979
Annual Tax Amount $14,326
Lot Size 1.300 Acres
Acres 1.3
Property Sub-Type Single Family Residence
Source onekey2
Property Description
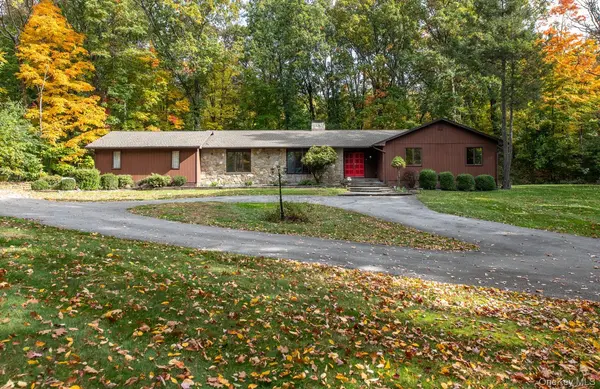
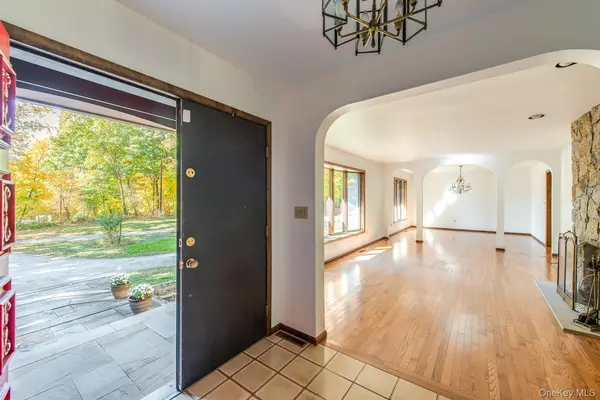
Custom built in 1979 and lovingly maintained by its original owner, this uniquely expansive mid-century modern ranch offers comfortable one-level living, timeless character, and a wonderful sense of privacy. Featuring 2,364 square feet, four bedrooms, and 2½ baths, the thoughtfully designed layout includes hardwood floors, two wood-burning fireplaces — a floor to ceiling elegant, classic fieldstone fireplace in the living room and a charming brick fireplace in the inviting gathering room — two large bay widows designed to maximize natural light, and flowing, graceful architectural archways that add a sophisticated charm with modern openness. It is a perfect blend of quiet relaxation and upscale entertaining within a European inspired flow. Also included is a spacious eat-in kitchen with access to a lovely deck, ideal for outdoor dining and entertaining. Move-in ready, with a roof approximately five years old and a new hot water heater in 2026, this well-cared-for home is set on a private, lush tree-lined 1.3-acre parcel with a level, landscaped lawn, hot tub, paved driveway, and attached two-car garage. Tucked away on a quiet, cul-de-sac in a highly desirable area, and just two minutes from the Taconic State Parkway, it is an exceptional location for peaceful country living and an easy 1 ½-hour drive to NYC. It is also conveniently located near local shopping, restaurants, parks, and a farmers market. A special opportunity to own a cherished original-owner home in a highly desirable setting.
Location
State NY
County Dutchess County
Rooms
Basement Full, Storage Space, Unfinished
Interior
Interior Features First Floor Bedroom, Chandelier, Eat-in Kitchen, Entrance Foyer, Formal Dining, Storage, Washer/Dryer Hookup
Heating Forced Air, Oil
Cooling Central Air
Flooring Carpet, Ceramic Tile, Concrete, Hardwood
Fireplaces Number 2
Fireplaces Type Family Room, Living Room, Masonry
Fireplace Yes
Appliance Dishwasher, Dryer, Electric Water Heater, Range, Refrigerator, Stainless Steel Appliance(s), Washer
Laundry Electric Dryer Hookup, Inside, Laundry Room, Washer Hookup
Exterior
Exterior Feature Lighting, Mailbox
Parking Features Driveway, Garage, Garage Door Opener, Off Street
Garage Spaces 2.0
Fence None
Utilities Available Cable Available, Electricity Available, Propane, Trash Collection Private, Water Available, Water Connected
View Trees/Woods
Garage true
Private Pool No
Building
Lot Description Back Yard, Cul-De-Sac, Front Yard, Landscaped, Level, Part Wooded, Private
Foundation Block
Sewer Septic Tank
Water Well
Level or Stories Two
Structure Type Frame,Stone,Wood Siding
Schools
Elementary Schools Traver Road Primary School
Middle Schools Union Vale Middle School
High Schools Arlington
School District Arlington
Others
Senior Community No
Special Listing Condition None
