
103 High Point CIR, Newburgh, NY 12550
REQUEST A TOUR If you would like to see this home without being there in person, select the "Virtual Tour" option and your agent will contact you to discuss available opportunities.
In-PersonVirtual Tour
HomeSmart Premier Living Realty

HomeSmart Premier Living Realty

+1(516) 535-9692
$ 335,000
Est. payment | /mo

2 Beds

2 Baths

1,282 SqFt


Save
$ 335,000
Est. payment | /mo
Save

2 Beds

2 Baths

1,282 SqFt

Key Details

Property Type Condo

Sub Type Condominium

Listing Status Active

Purchase Type For Sale

Square Footage 1,282 sqft

Price per Sqft $261

MLS Listing ID 1063534

Style Garden

Bedrooms 2

Full Baths 2

HOA Fees $369/mo

HOA Y/N Yes

Rental Info No

Year Built 2004

Annual Tax Amount $5,645

Lot Size 7,405 Sqft

Acres 0.17

Property Sub-Type Condominium

Source onekey2

Property Description

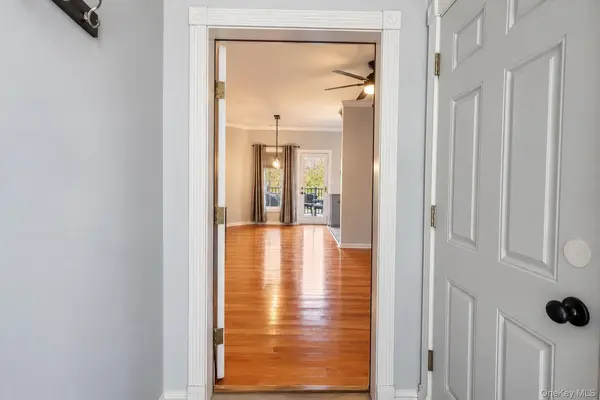
This desirable Town of Newburgh two-bedroom, two-bathroom condo has been completely renovated in 2022. Enter the newly tiled foyer and carpeted staircase. The large living room has hardwood floors, guest closet and custom built-in entertainment cabinet with bar. The dining room has a chandelier and entrance to the rear Juliette deck which overlooks a large rear yard and stream. The remodeled kitchen has new self-closing cabinets with pull-out pantry and quartz countertops, custom ceramic backsplash, under-cabinet lighting, new stainless-steel appliances and bay window. The first bedroom has a full wall closet. The laundry room in the hall has the washer/dryer unit. The main bath has a walk-in shower with glass enclosure, tiled floor and new cabinet with marble top and even a towel warmer. The primary suite bedroom has new flooring (2025) bay window and a pocket door. The primary bath has new cabinetry, his and hers marble sinks and new lighting. There is a separate room with toilet and tiled walk-in shower with glass doors. The walk-in closet completes the primary suite. At the top of the stairs there is a bonus storage room. The garage has a checked tile floor. The boiler has been replaced in 2025. Tucked away from traffic but close to transportation (Routes 84 & NY State Thruway, Stewart International Airport and just 5 miles to the Metro North Train Station in Beacon), Hudson River, shopping, schools, restaurants and recreation. Exceptional opportunity in Stonybrook!

Location

State NY

County Orange County

Rooms

Basement None

Interior

Interior Features Built-in Features, Chandelier, Chefs Kitchen, Double Vanity, Entrance Foyer, Formal Dining, Galley Type Kitchen, High Ceilings, Marble Counters, Open Floorplan, Pantry, Primary Bathroom, Quartz/Quartzite Counters, Recessed Lighting, Smart Thermostat, Storage, Walk-In Closet(s), Washer/Dryer Hookup

Heating Forced Air, Natural Gas

Cooling Central Air, Ductwork

Flooring Ceramic Tile, Wood

Fireplace No

Appliance Dishwasher, Dryer, Electric Water Heater, Exhaust Fan, Microwave, Range, Refrigerator, Stainless Steel Appliance(s), Washer, Wine Refrigerator

Laundry In Hall

Exterior

Exterior Feature Juliet Balcony, Lighting, Mailbox, Private Entrance, Rain Gutters, Tennis Court(s)

Parking Features Common, Garage, Garage Door Opener

Garage Spaces 1.0

Fence None

Pool Community, Fenced, In Ground, Outdoor Pool, Pool Cover

Utilities Available Cable Available, Electricity Connected, Natural Gas Connected, Sewer Connected, Trash Collection Public, Underground Utilities, Water Connected

Amenities Available Clubhouse, Landscaping, Maintenance Grounds, Parking, Pool, Snow Removal, Tennis Court(s), Trash

Waterfront Description Stream

View Trees/Woods, Water

Total Parking Spaces 2

Garage true

Building

Lot Description Back Yard, Cleared, Hilly, Landscaped, Level, Near Public Transit, Near Shops, Part Wooded, Rolling Slope, Sloped, Steep Slope, Stone/Brick Wall

Story 2

Foundation Concrete Perimeter

Sewer Public Sewer

Water Public

Level or Stories One

Structure Type Brick,Frame

Schools

Elementary Schools Meadow Hill Global Explorations Magn

Middle Schools Newburgh

High Schools Newburgh

School District Newburgh

Others

Senior Community No

Special Listing Condition None

Pets Allowed Number Limit, Yes

OneKey MLS/ Hudson Gateway (HGAR)/ Long Island MLS (MLSLI)/ Mid Hudson MLS
Listed by RE/MAX Benchmark Realty Group • Frank P Gerbes

Nearby Locations

HomeSmart Premier Living Realty

Making real estate fast, fun, and stress-free!

GET MORE INFORMATION

Name
Phone*
Message

Go tour this home

103 High Point CIR