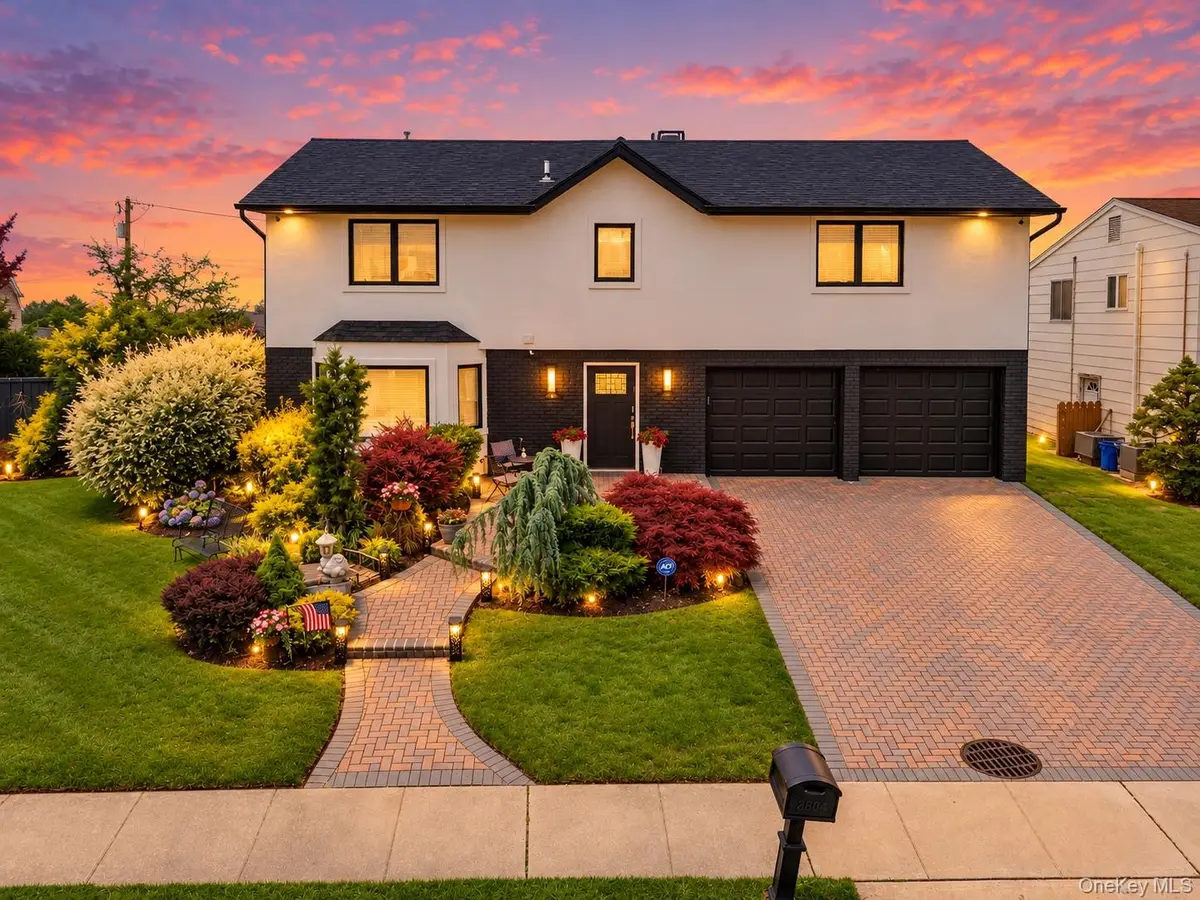
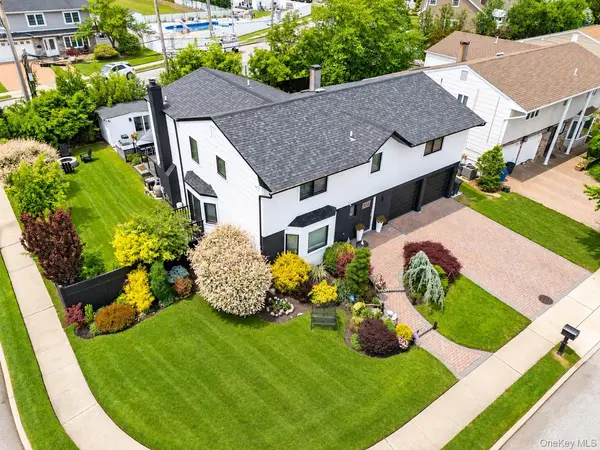

3604 Annette DR, Oceanside, NY 11572
REQUEST A TOUR If you would like to see this home without being there in person, select the "Virtual Tour" option and your agent will contact you to discuss available opportunities.
In-PersonVirtual Tour
HomeSmart Premier Living Realty

HomeSmart Premier Living Realty

+1(516) 535-9692
$ 1,599,000
Est. payment | /mo

4 Beds

3 Baths

2,726 SqFt


Save
$ 1,599,000
Est. payment | /mo
Save

4 Beds

3 Baths

2,726 SqFt

Key Details

Property Type Single Family Home

Sub Type Single Family Residence

Listing Status Active

Purchase Type For Sale

Square Footage 2,726 sqft

Price per Sqft $586

MLS Listing ID 1050237

Style Splanch

Bedrooms 4

Full Baths 2

Half Baths 1

HOA Y/N No

Rental Info No

Year Built 1982

Annual Tax Amount $17,960

Lot Size 7,501 Sqft

Acres 0.1722

Property Sub-Type Single Family Residence

Source onekey2

Property Description

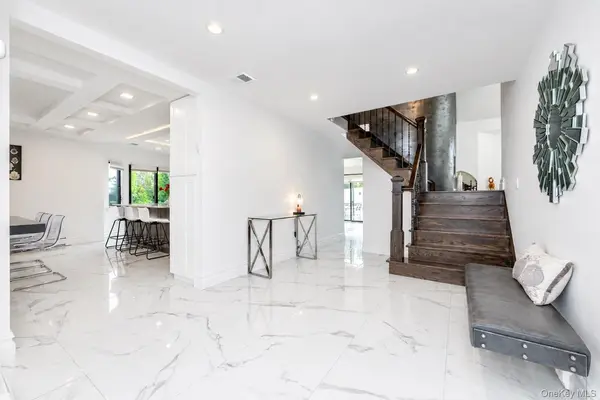
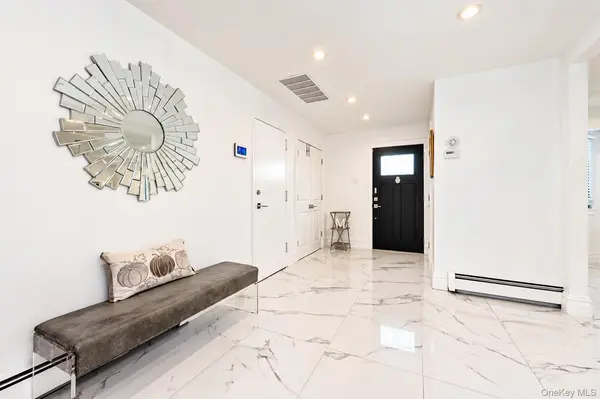
Welcome to 3604 Annette Drive-a stunning residence offering spacious, sophisticated living with a resort-style backyard retreat. A grand foyer welcomes you to this beautifully updated interior with open layout dining room and Chef's kitchen including custom cabinetry, quartz countertops, not to mention A Wolf 6 Gas burner cook top, Thermador oven and Thermador refrigerator and large island with seating. Adjoining to the kitchen is a spacious den with wood-burning fireplace and sliders to a "Hamptons" style backyard retreat. The backyard retreat has a heated saltwater pool complete with waterfall, cabana, deck, and firepit. Completing the first level is a powder room, double closet, direct access to a two-car garage and entry to a finished basement. The expansive living room -on its own level has vaulted ceilings and overlooks the pool area. As you go up to the top level, you will be impressed by the primary ensuite with a separate sitting/dressing area, large custom closets and updated full bathroom. This floor has three additional large bedrooms with abundance of closets, attic, new full bathroom and separate laundry area! With hardwood floors, Andersen windows, newer roof, gas heating system, and central air-these sellers spared no expense. Located in an X zone (no flood insurance required), this Treasure Island gem is close to parks, schools, worship, shopping, restaurants, and South Shore's pristine beaches!

Location

State NY

County Nassau County

Rooms

Basement Full, Partially Finished

Interior

Interior Features Built-in Features, Chefs Kitchen, Dry Bar, Eat-in Kitchen, Entrance Foyer, Formal Dining, Granite Counters, High Ceilings, Kitchen Island, Open Kitchen, Pantry, Quartz/Quartzite Counters, Recessed Lighting, Washer/Dryer Hookup

Heating Hot Water, Natural Gas

Cooling Central Air

Flooring Hardwood, Tile

Fireplaces Number 1

Fireplace Yes

Appliance Cooktop, Dishwasher, Dryer, Electric Oven, Gas Cooktop, Microwave, Other, Refrigerator, Stainless Steel Appliance(s), Washer, Gas Water Heater

Laundry Electric Dryer Hookup, Laundry Room, Multiple Locations, Washer Hookup

Exterior

Exterior Feature Other

Parking Features Attached, Driveway, Garage Door Opener, On Street

Garage Spaces 2.0

Pool In Ground, Outdoor Pool, Salt Water

Utilities Available Electricity Connected, Natural Gas Connected, Sewer Connected, Trash Collection Public, Water Available, Water Connected

Garage true

Private Pool Yes

Building

Sewer Public Sewer

Water Public

Structure Type Brick,Shingle Siding,Stucco

Schools

Elementary Schools School 9E-Boardman Elem School

Middle Schools School 9M-Oceanside Middle School

High Schools Oceanside

School District Oceanside

Others

Senior Community No

Special Listing Condition None

OneKey MLS/ Hudson Gateway (HGAR)/ Long Island MLS (MLSLI)/ Mid Hudson MLS
Listed by Signature Premier Properties • Marsha Welikson

Nearby Locations

HomeSmart Premier Living Realty

Making real estate fast, fun, and stress-free!

GET MORE INFORMATION

Name
Phone*
Message

Go tour this home

3604 Annette DR