
7 Cabin Ridge RD, Chappaqua, NY 10514
REQUEST A TOUR If you would like to see this home without being there in person, select the "Virtual Tour" option and your agent will contact you to discuss available opportunities.
In-PersonVirtual Tour
HomeSmart Premier Living Realty

HomeSmart Premier Living Realty

+1(516) 535-9692
$ 1,349,000
Est. payment | /mo

3 Beds

4 Baths

2,595 SqFt


Save
$ 1,349,000
Est. payment | /mo
Save

3 Beds

4 Baths

2,595 SqFt

Key Details

Property Type Single Family Home

Sub Type Single Family Residence

Listing Status Coming Soon

Purchase Type For Sale

Square Footage 2,595 sqft

Price per Sqft $519

MLS Listing ID 1058445

Style Contemporary,Mid-Century Modern,Modern

Bedrooms 3

Full Baths 3

Half Baths 1

HOA Fees $600/ann

HOA Y/N Yes

Rental Info No

Year Built 1972

Annual Tax Amount $25,841

Lot Size 1.031 Acres

Acres 1.031

Property Sub-Type Single Family Residence

Source onekey2

Property Description

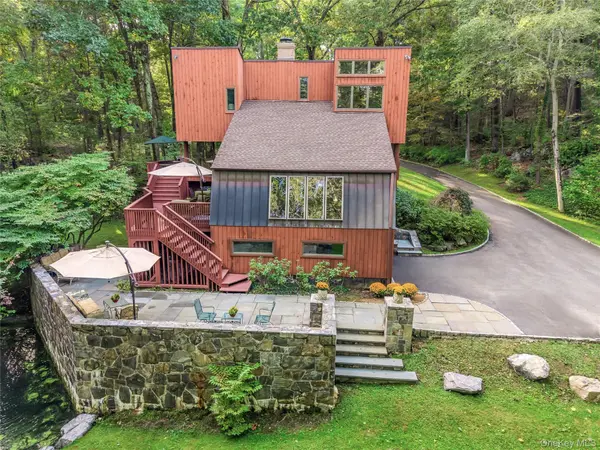
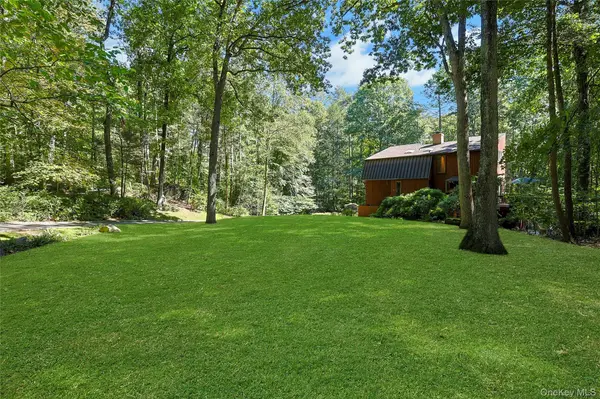
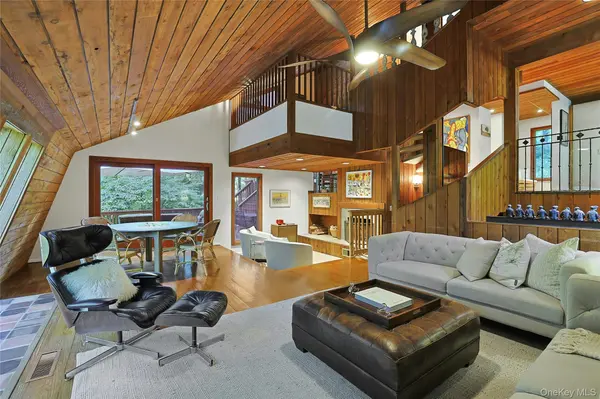
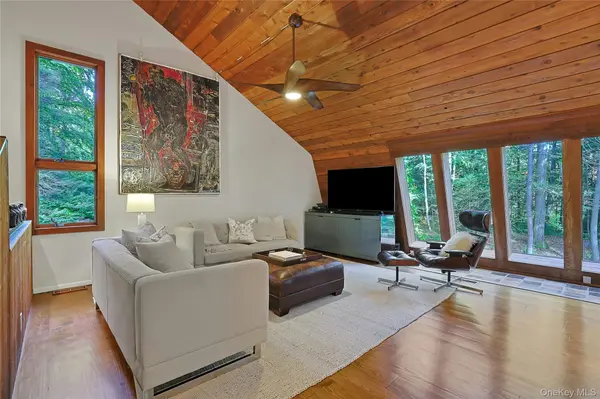
Naturalist's delight! Cantilevered mid-century modern cedar contemporary set on a lushly landscaped acre within a private, enchanting enclave. Inside, light does the decorating. The living room rises from four skylights to a vaulted wood ceiling over 14 feet high. Open gathering and entertaining areas adjoin a step-down fireplace conversation pit and sliding glass doors to a large deck for easy indoor/outdoor enjoyment. A playful loft den peeks down from above. The dining level stuns with views of the property in all directions. Overlooking the entrance foyer and living room, the formal dining room features a built-in dry bar, wine rack and china cabinets, plus a Juliet balcony. The sun-filled, efficiently designed eat-in kitchen easily caters to a crowd, with Bosch appliances, U-Line beverage center, maple cabinetry, natural quartzite counters and a French door to the upper deck. The adjoining casual dining area is wrapped in room-sized picture windows and sliding glass doors. A walk-in pantry, a side entry, and a powder/laundry room with a deep Kohler sink for soaking, quartzite counter and full-size stacked Maytag washer and dryer complete the level. Upstairs are three bedrooms with wood ceilings and floors. Morning sun and evening moon bathe the primary suite in natural light through oversized windows. Its skylit bath has two sinks and a glass-walled jetted shower. The hall bath, also with a skylight, offers a tub with shower and handheld, and a marble-topped vanity. A private home office sits off the 16-foot-high entry foyer. The finished lower level provides flex space, currently used as a gym, with a full bath, storage closet and access to the two-car garage. Outside, sculpted grounds rolling out in soft lawns, and a bluestone terrace overlook a pond with steppingstones and an aerating fountain. Copper beech and Japanese maple anchor plantings of rhododendron, azalea, hydrangea, viburnum and peony, with daffodils every spring. Only minutes to shops, the North County Trailway, and NYC via Metro-North and the Taconic State Parkway, yet it feels like a million miles from anywhere.

Location

State NY

County Westchester County

Rooms

Basement Finished, Walk-Out Access

Interior

Interior Features Built-in Features, Cathedral Ceiling(s), Ceiling Fan(s), Central Vacuum, Chefs Kitchen, Double Vanity, Dry Bar, Eat-in Kitchen, Entrance Foyer, Formal Dining, High Ceilings, Natural Woodwork, Open Floorplan, Open Kitchen, Pantry, Primary Bathroom, Quartz/Quartzite Counters, Recessed Lighting, Smart Thermostat

Heating Forced Air, Oil

Cooling Central Air

Fireplaces Number 1

Fireplaces Type Living Room, Wood Burning

Fireplace Yes

Appliance Convection Oven, Dishwasher, Dryer, Freezer, Microwave, Range, Refrigerator, Washer, Oil Water Heater, Wine Refrigerator

Exterior

Exterior Feature Basketball Hoop

Parking Features Attached, Driveway, Garage, Garage Door Opener

Garage Spaces 2.0

Fence None

Utilities Available Cable Connected, Electricity Connected, Phone Connected, Propane, Trash Collection Public, Water Connected

Amenities Available None

View Trees/Woods

Garage true

Private Pool No

Building

Lot Description Back Yard, Front Yard, Landscaped, Near Shops, Private, Secluded, Stone/Brick Wall, Wooded

Foundation Block

Sewer Septic Tank

Water Public

Level or Stories Three Or More

Structure Type Cedar

Schools

Elementary Schools Westorchard

Middle Schools Seven Bridges Middle School

High Schools Chappaqua

School District Chappaqua

Others

Senior Community No

Special Listing Condition None

OneKey MLS/ Hudson Gateway (HGAR)/ Long Island MLS (MLSLI)/ Mid Hudson MLS
Listed by William Raveis-New York, LLC • Stacy Levey

Nearby Locations

HomeSmart Premier Living Realty

Making real estate fast, fun, and stress-free!

GET MORE INFORMATION

Name
Phone*
Message

Go tour this home

7 Cabin Ridge RD