




4 Beds
3 Baths
3,062 SqFt
4 Beds
3 Baths
3,062 SqFt
Key Details
Property Type Single Family Home
Sub Type Single Family Residence
Listing Status Active
Purchase Type For Sale
Square Footage 3,062 sqft
Price per Sqft $220
MLS Listing ID 1053066
Style Colonial
Bedrooms 4
Full Baths 3
HOA Y/N No
Rental Info No
Year Built 1957
Annual Tax Amount $13,276
Lot Size 1.900 Acres
Acres 1.9
Property Sub-Type Single Family Residence
Source onekey2
Property Description
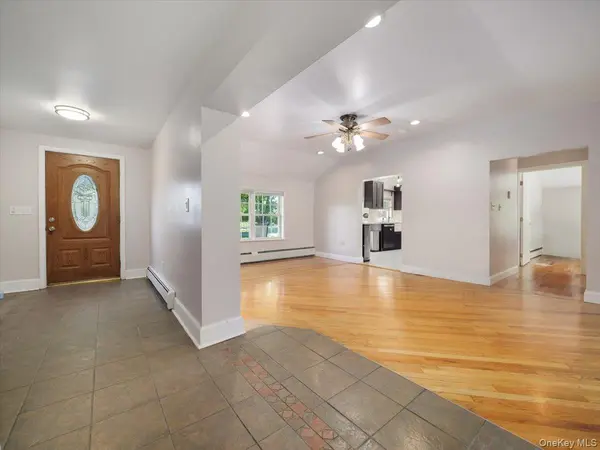
To over 3,000 square feet of living space with 4 bedrooms, 3 full baths and nearly 2 acres. This home offers far more space than you might expect! This 3,062-square-foot home features multiple living and gathering areas, an attached 2-car garage, two large storage sheds and a flexible layout with room to spread out. Inside you'll find the remodeled kitchen (2023) adjoining to the dining area, while the oversized living room provides plenty of space for everyday living and entertaining. A bonus sitting room creates another comfortable place to relax, and three of the four bedrooms feature walk-in closets for exceptional storage. With three full bathrooms and multiple living spaces, the layout offers plenty of flexibility for your everyday needs.
The home has also seen numerous significant improvements over the years, including an addition completed in 2006, siding replaced in 2021, furnace replaced in 2019, hot-water tank replaced in 2025, above-ground oil tank replaced in 2026, well pump replaced in 2016, and updated flooring in the upstairs addition in 2026. Additional features include 200-amp electrical service, oil heat, propane cooking and a septic system with two tanks.
Outside, approximately 1.9 acres provide plenty of room to enjoy the property, while the attached 2-car garage, expansive driveway and two large sheds deliver the parking, workspace and storage that can be difficult to find. If you've been searching for a home with serious square footage, generous room sizes, abundant storage, land and major improvements already completed, this home deserves to be seen in person.
Location
State NY
County Orange County
Rooms
Basement Bilco Door(s), Partial
Interior
Interior Features First Floor Bedroom, First Floor Full Bath, Double Vanity, Eat-in Kitchen, Entrance Foyer, Formal Dining, In-Law Floorplan, Pantry, Primary Bathroom, Walk-In Closet(s), Washer/Dryer Hookup
Heating Oil
Cooling None
Flooring Hardwood, Tile, Vinyl
Fireplace No
Appliance Dryer, Microwave, Range, Refrigerator, Stainless Steel Appliance(s), Washer
Laundry Inside
Exterior
Parking Features Driveway, Garage, Off Street, Private
Garage Spaces 2.0
Utilities Available Electricity Connected, Propane
Garage true
Private Pool No
Building
Sewer Septic Tank
Water Well
Level or Stories Two
Structure Type Vinyl Siding
Schools
Elementary Schools Berea Elementary School
Middle Schools Valley Central Middle School
High Schools Valley Central (Montgomery)
School District Valley Central (Montgomery)
Others
Senior Community No
Special Listing Condition None
