


5 Beds
3 Baths
3.3 Acres Lot
5 Beds
3 Baths
3.3 Acres Lot
Key Details
Property Type Multi-Family
Sub Type Duplex
Listing Status Active
Purchase Type For Sale
MLS Listing ID 1051399
Style Includes Legal Accessory Apartment,Split Ranch
Bedrooms 5
Full Baths 3
Rental Info No
Year Built 1971
Annual Tax Amount $5,501
Lot Size 3.300 Acres
Acres 3.3
Property Sub-Type Duplex
Source onekey2
Property Description
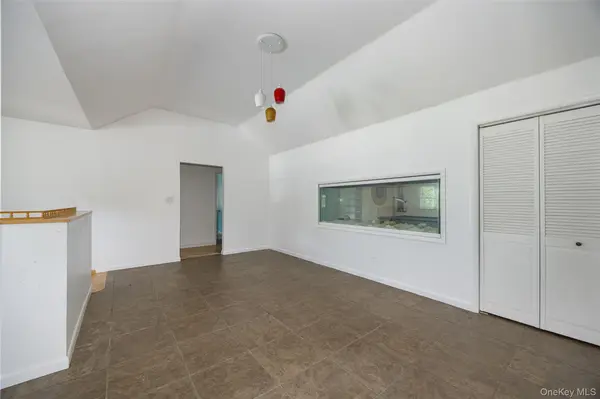
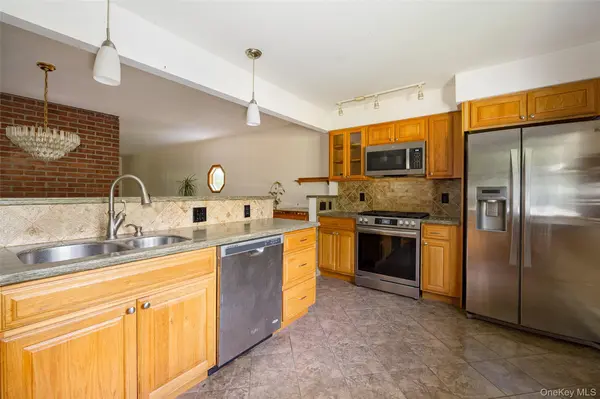
A welcoming formal entry leads into an inviting open-concept living space where the kitchen, dining area, living room, and den flow seamlessly together—perfect for relaxed everyday living and effortless entertaining. Step outside onto the spacious deck for alfresco dining, sunset gatherings, or quiet mornings with coffee. Down the hall, two generously sized bedrooms accompany a private primary suite with its own ensuite bath.
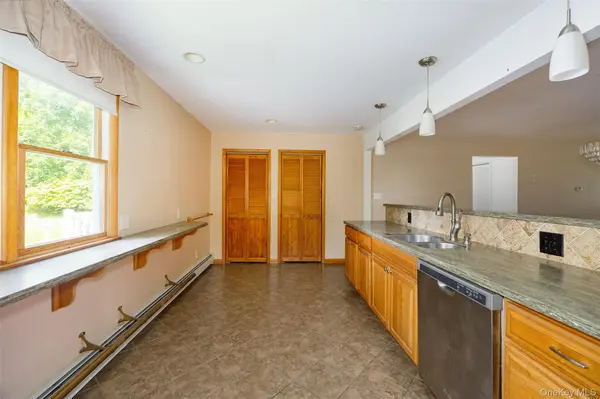
The lower level offers an impressive 2-bedroom, 1-bath apartment with a large kitchen and living room, creating an ideal setup for guests, extended family, or rental income. A two-car garage and dedicated workshop space add even more functionality for hobbies, projects, and storage.
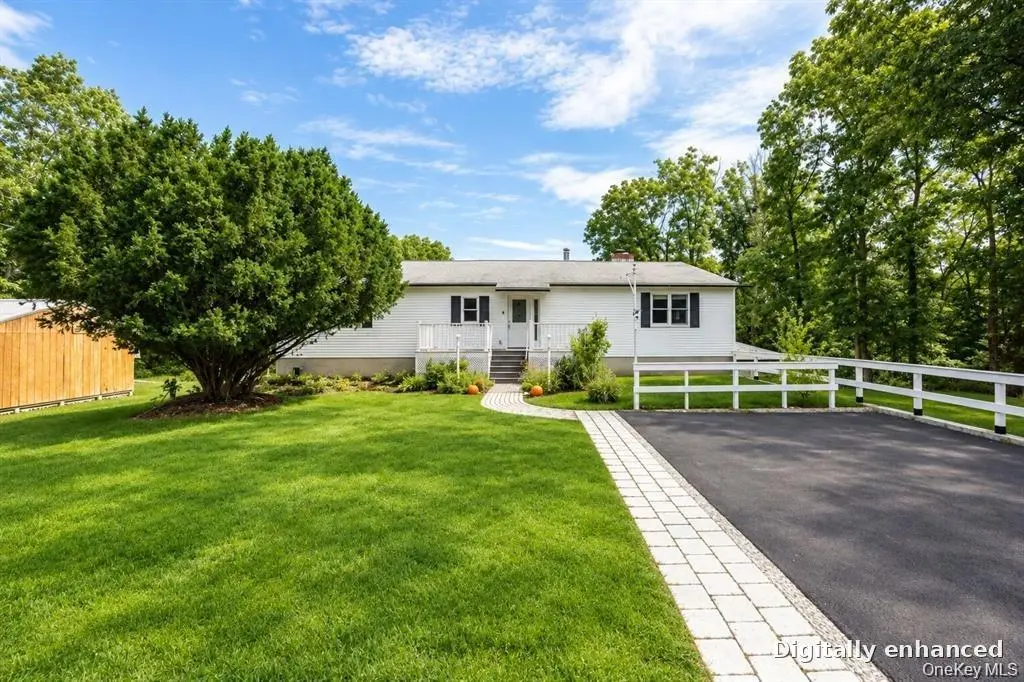
Outside, a storage shed and expansive green yard provide plenty of room for gardens, a pool, outdoor entertaining, or play. Whether envisioned as a full-time residence, weekend retreat, multi-generational home, or income-producing property, 226 Charwill Drive offers the space and flexibility to create your own Hudson Valley lifestyle.
Conveniently located just minutes from the Taconic State Parkway and approximately 90 minutes from NYC, with the villages of Rhinebeck and Millbrook only about 10 minutes away. Enjoy farm-to-table dining, boutique shopping, local farms, vineyards, and the many cultural and historical treasures that make the Hudson Valley such a special place to call home.
Location
State NY
County Dutchess County
Rooms
Basement Full, Walk-Out Access
Interior
Interior Features First Floor Bedroom, First Floor Full Bath, Built-in Features, Entrance Foyer, In-Law Floorplan, Open Floorplan, Open Kitchen, Primary Bathroom, Storage
Heating Baseboard, Electric, Hot Water, Propane
Cooling Central Air, Wall/Window Unit(s)
Flooring Hardwood, Tile
Fireplaces Number 1
Fireplaces Type Living Room, Wood Burning
Fireplace Yes
Laundry Laundry Room
Exterior
Exterior Feature Garden
Parking Features Driveway, Garage
Garage Spaces 1.0
Utilities Available Trash Collection Private
Garage true
Private Pool No
Building
Sewer Septic Tank
Water Well
Structure Type Vinyl Siding
Schools
Elementary Schools Seymour Smith Intermediate Lrn Ctr
Middle Schools Stissing Mountain Junior/Senior High School
High Schools Pine Plains
School District Pine Plains
Others
Senior Community No
Special Listing Condition None
