



2 Beds
3 Baths
1,906 SqFt
2 Beds
3 Baths
1,906 SqFt
Open House
Sat Sep 19, 11:00am - 1:00pm
Sun Sep 20, 11:00am - 1:00pm
Key Details
Property Type Condo
Sub Type Condominium
Listing Status Coming Soon
Purchase Type For Sale
Square Footage 1,906 sqft
Price per Sqft $327
MLS Listing ID 1051337
Bedrooms 2
Full Baths 2
Half Baths 1
HOA Fees $548/mo
HOA Y/N Yes
Rental Info No
Year Built 2003
Annual Tax Amount $5,847
Lot Size 1,306 Sqft
Acres 0.03
Property Sub-Type Condominium
Source onekey2
Property Description
Upstairs, you'll find the spacious primary bedroom with an en-suite bath featuring dual vanities, a large soaking tub, and a separate walk-in shower. An additional bedroom and full bath complete the sleeping quarters, while a large bonus room offers endless possibilities as a den, home office, or guest area. Additional highlights include interior access to the attached garage and a roof replaced in 2024. This home has been well-loved and thoughtfully maintained throughout the years, offering its next owner comfort and peace of mind.
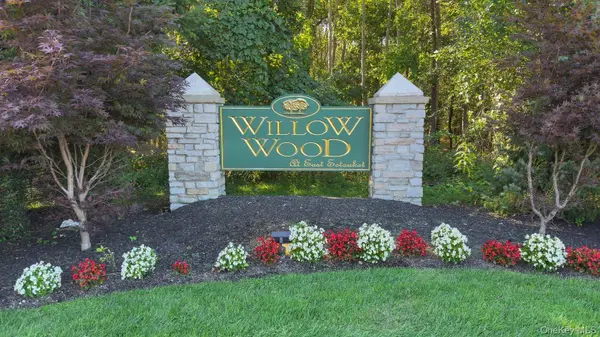
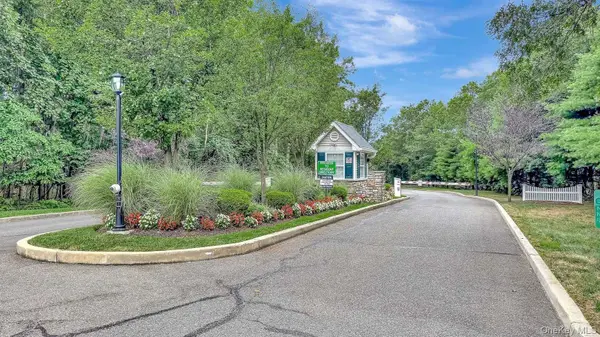
Surrounded by beautifully landscaped, tranquil grounds, Willow Wood offers the privacy and charm of a small gated community while keeping you conveniently close to Stony Brook Village and its shops, Stony Brook University, restaurants, and more. With generous living space, a flexible floor plan, and a wonderful location, 31 Willow Wood Drive is ready to welcome you home!
Location
State NY
County Suffolk County
Rooms
Basement None
Interior
Interior Features Double Vanity, Eat-in Kitchen, Entrance Foyer, Formal Dining, Primary Bathroom, Soaking Tub, Sound System, Wired for Sound
Heating Natural Gas
Cooling Central Air
Fireplaces Number 1
Fireplaces Type Gas
Fireplace Yes
Appliance Dishwasher, Dryer, Gas Range, Microwave, Refrigerator
Laundry In Hall
Exterior
Parking Features Driveway
Garage Spaces 1.0
Fence Partial
Utilities Available Cable Connected, Electricity Connected, Natural Gas Connected, Sewer Connected, Trash Collection Private, Underground Utilities, Water Connected
Amenities Available Gated, Landscaping, Snow Removal, Trash
View Trees/Woods
Garage true
Building
Lot Description Landscaped
Story 2
Sewer Shared
Water Public
Level or Stories Two
Structure Type Frame
Schools
Elementary Schools Arrowhead Elementary School
Middle Schools Robert Cushman Murphy Jr High School
High Schools Three Village
School District Three Village
Others
Senior Community No
Special Listing Condition None
Pets Allowed Yes
