
3 Beds
3 Baths
2,421 SqFt
3 Beds
3 Baths
2,421 SqFt
Key Details
Property Type Single Family Home
Sub Type Single Family Residence
Listing Status Active
Purchase Type For Sale
Square Footage 2,421 sqft
Price per Sqft $309
MLS Listing ID 1042635
Style Contemporary
Bedrooms 3
Full Baths 3
HOA Y/N No
Rental Info No
Year Built 1974
Annual Tax Amount $17,292
Lot Size 1.816 Acres
Acres 1.8159
Property Sub-Type Single Family Residence
Source onekey2
Property Description
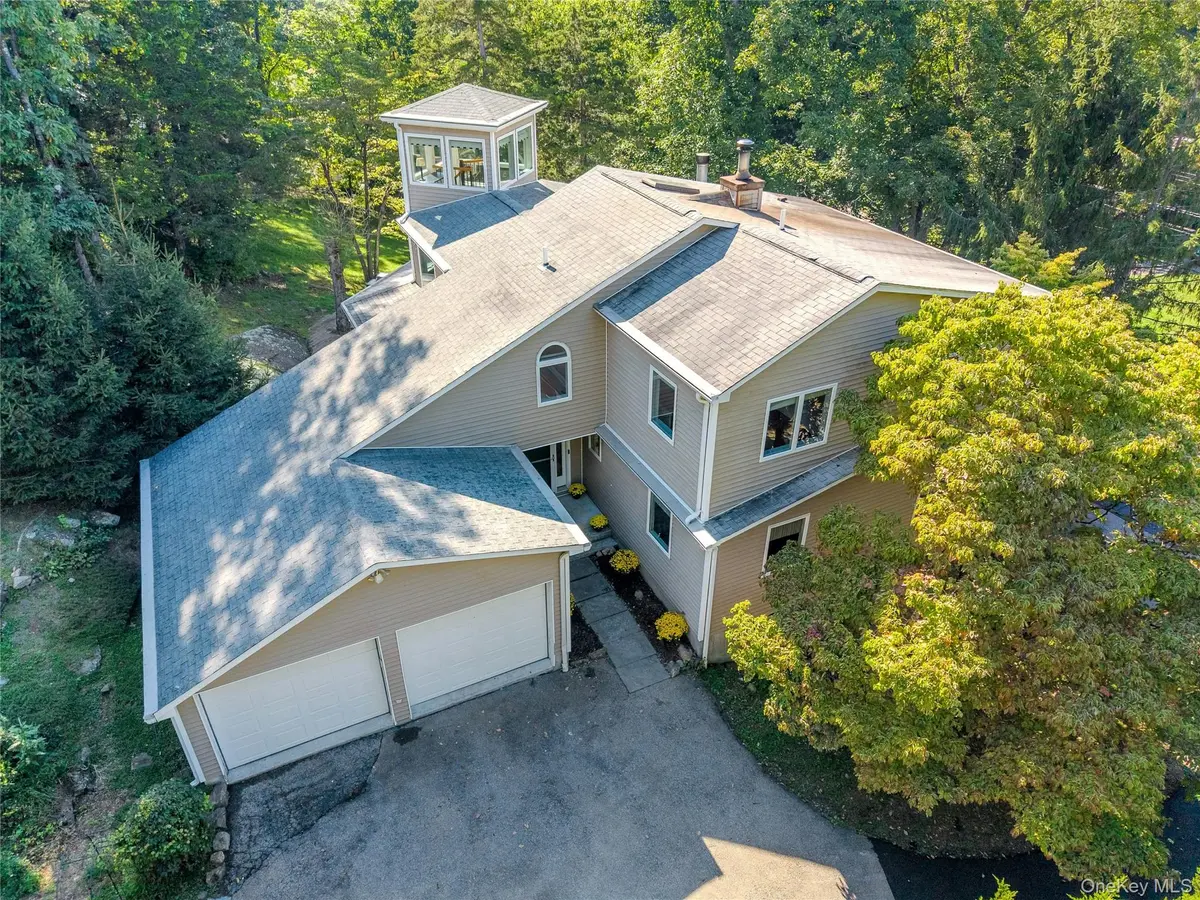
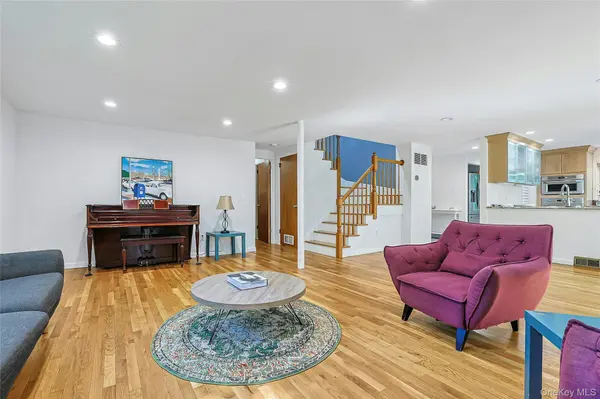
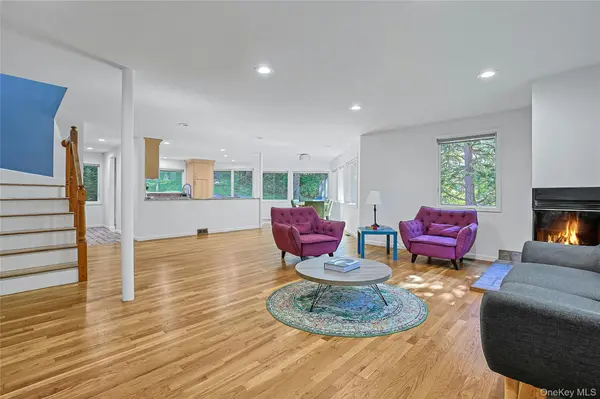
The main level features walls of windows that bring in abundant natural light and showcase the surrounding woodlands. The open plan kitchen has granite countertops, custom maple cabinetry, and stainless steel appliances, and flows seamlessly to the living and dining areas, with hardwood floors and a wood burning fireplace. The glass sliders open to the deck, creating a wonderful connection to the outdoors with views of the wooded property and natural stone outcroppings.
The main level also has a full bath and versatile office/den, offering excellent potential for a guest suite or comfortable accommodations for extended family.
Upstairs, the spacious primary bedroom features two walk-in closets and a unique tower-style loft/nook up the spiral staircase, providing an inviting spot for office, relaxing, or taking in views of the distant hills. Two additional generously sized bedrooms and a full bath complete the upper level.
The lower level includes a former soundproofed music studio (no longer used as such) with direct access outside, offering flexible space that could also work beautifully as a professional home office, fitness room, or creative studio.
Originally built in 1974 and thoughtfully expanded with two additions, the home combines character, functionality, and a one-of-a-kind connection to its natural surroundings. Additional highlights include a new high-efficiency heat pump, water heater installed in 2026. Freshly painted, new driveway and many more improvements.
Taxes with STAR approximately $16,009.
Location
State NY
County Westchester County
Rooms
Basement Finished
Interior
Interior Features First Floor Bedroom, Granite Counters, Primary Bathroom, Walk-In Closet(s)
Heating Baseboard, Hydro Air, Oil
Cooling Central Air
Flooring Hardwood
Fireplaces Number 1
Fireplaces Type Wood Burning
Fireplace Yes
Appliance Cooktop, Dishwasher, Dryer, Electric Water Heater, Washer
Exterior
Exterior Feature Fire Pit
Parking Features Driveway, Garage, Garage Door Opener
Garage Spaces 2.0
Fence Electric, Other
Utilities Available Trash Collection Public
View Trees/Woods
Garage true
Private Pool No
Building
Sewer Septic Tank
Water Public
Level or Stories Three Or More
Structure Type Frame,Vinyl Siding
Schools
Elementary Schools Furnace Woods Elementary School
Middle Schools Blue Mountain Middle School
High Schools Hendrick Hudson
School District Hendrick Hudson
Others
Senior Community No
Special Listing Condition None
