
2 Beds
2 Baths
1,464 SqFt
2 Beds
2 Baths
1,464 SqFt
Key Details
Property Type Condo
Sub Type Condominium
Listing Status Active
Purchase Type For Sale
Square Footage 1,464 sqft
Price per Sqft $375
MLS Listing ID 1047786
Style Other
Bedrooms 2
Full Baths 2
HOA Fees $388/mo
HOA Y/N Yes
Rental Info No
Year Built 2017
Annual Tax Amount $9,098
Lot Size 435 Sqft
Acres 0.01
Property Sub-Type Condominium
Source onekey2
Property Description
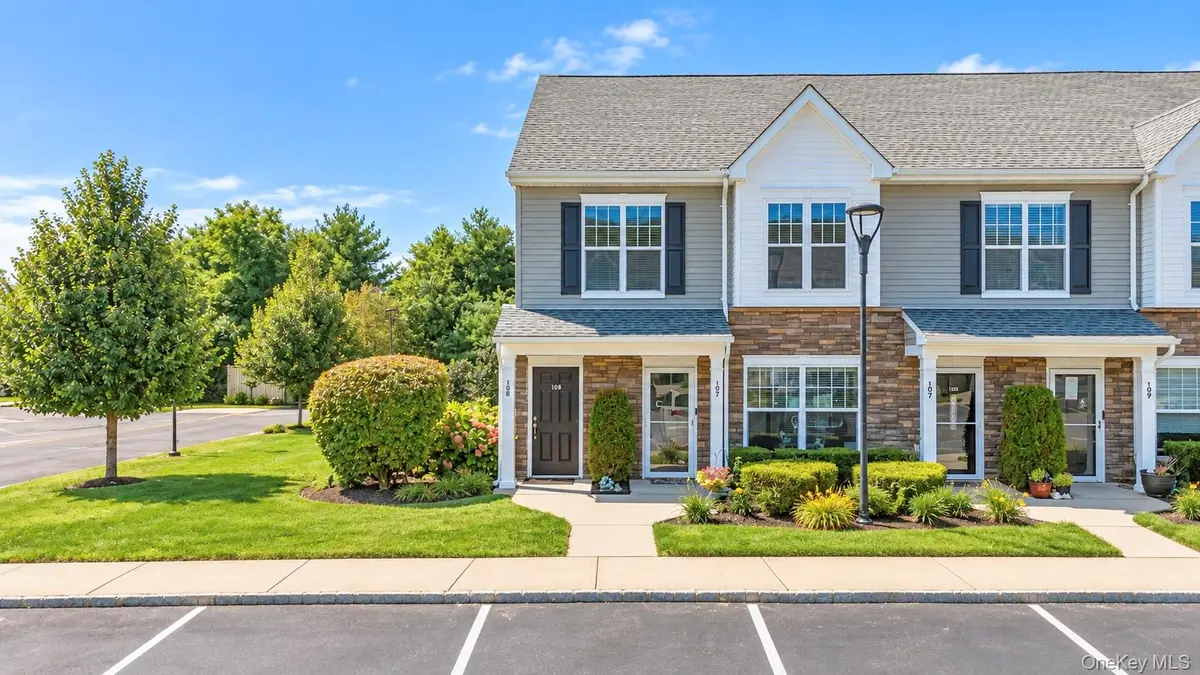
The expansive primary suite is a true retreat, featuring a private full bath and generous closet space. A spacious guest bedroom enjoys wonderful natural light, while the large guest bathroom and abundant closet space provide excellent functionality. One of the home's standout features is the impressive open loft, adding architectural interest while providing valuable bonus space ideal for a den, home office, guest area or potential third bedroom. Step outside to your private rear balcony, the perfect setting for morning coffee or a relaxing evening cocktail.
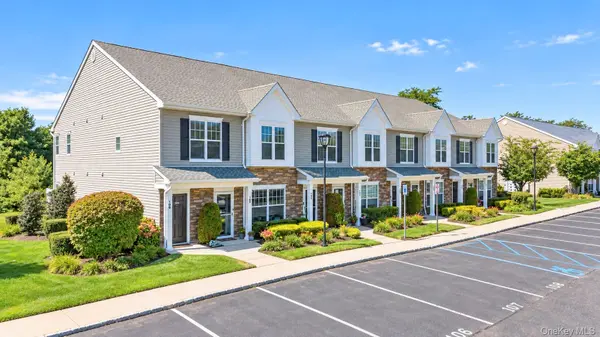
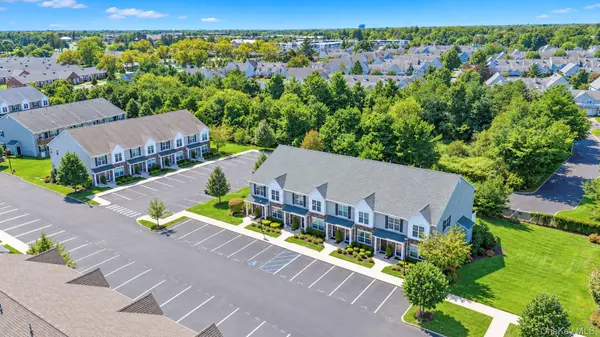
Residents of Foxgate enjoy an exceptional lifestyle with community amenities including a heated in-ground pool, state-of-the-art fitness room and banquet hall available to rent for special occasions. Beautifully upgraded, sun-filled and exceptionally versatile, 106 Weatherby Lane offers the space, amenities and lifestyle today's buyers are looking for.
Location
State NY
County Suffolk County
Interior
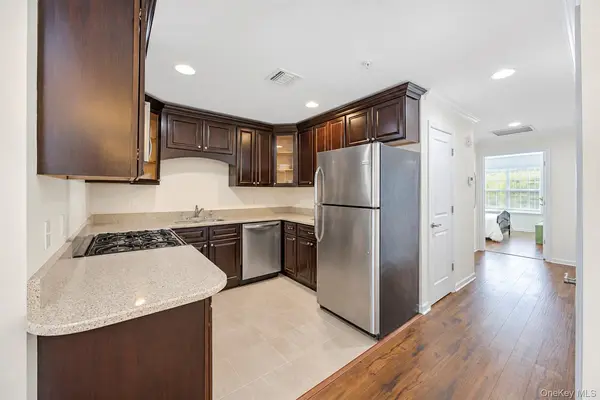
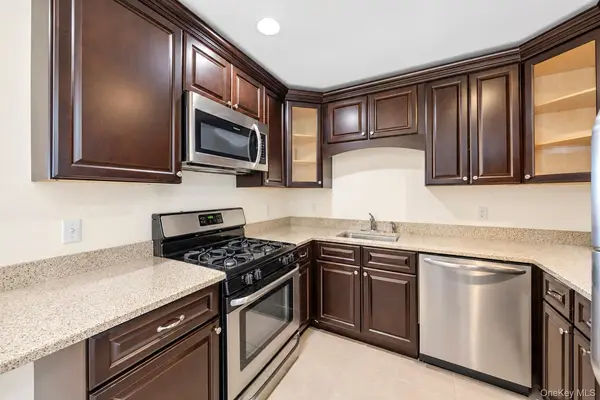
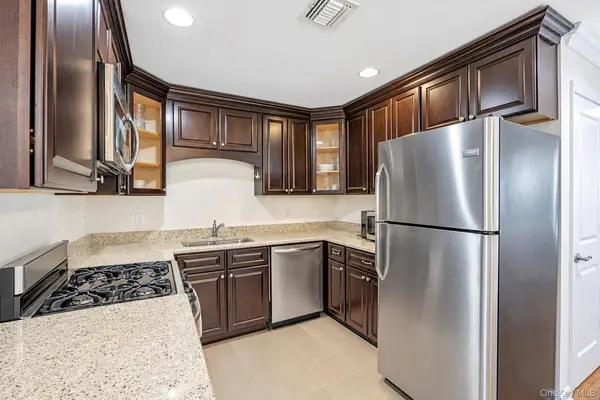
Interior Features Cathedral Ceiling(s), Crown Molding, Formal Dining, Open Floorplan, Other, Pantry, Primary Bathroom, Quartz/Quartzite Counters, Recessed Lighting, Storage, Walk-In Closet(s)
Heating Natural Gas, Other
Cooling Central Air
Flooring Carpet, Vinyl
Fireplace No
Appliance Dishwasher, Dryer, Gas Cooktop, Gas Oven, Microwave, Refrigerator, Washer
Laundry In Unit
Exterior
Parking Features Assigned, Unassigned
Utilities Available Cable Available, Electricity Connected, Natural Gas Connected, Phone Available
Amenities Available Clubhouse, Fitness Center, Gated, Landscaping, Lounge, Maintenance, Maintenance Grounds, Other, Parking, Pool, Snow Removal
Total Parking Spaces 1
Garage false
Building
Sewer Shared
Water Public
Level or Stories Two
Structure Type Frame
Schools
Elementary Schools Andrew T Morrow School
Middle Schools Ralph Reed School
High Schools Central Islip
School District Central Islip
Others
Senior Community No
Special Listing Condition None
Pets Allowed Yes
