

12 Beds
7 Baths
12 Beds
7 Baths
Key Details
Property Type Multi-Family
Sub Type Triplex
Listing Status Active
Purchase Type For Sale
Subdivision Bushwick
MLS Listing ID 1027261
Style Includes Legal Accessory Apartment
Bedrooms 12
Full Baths 7
Rental Info No
Year Built 1925
Annual Tax Amount $5,800
Lot Dimensions 20x100
Property Sub-Type Triplex
Source onekey2
Property Description
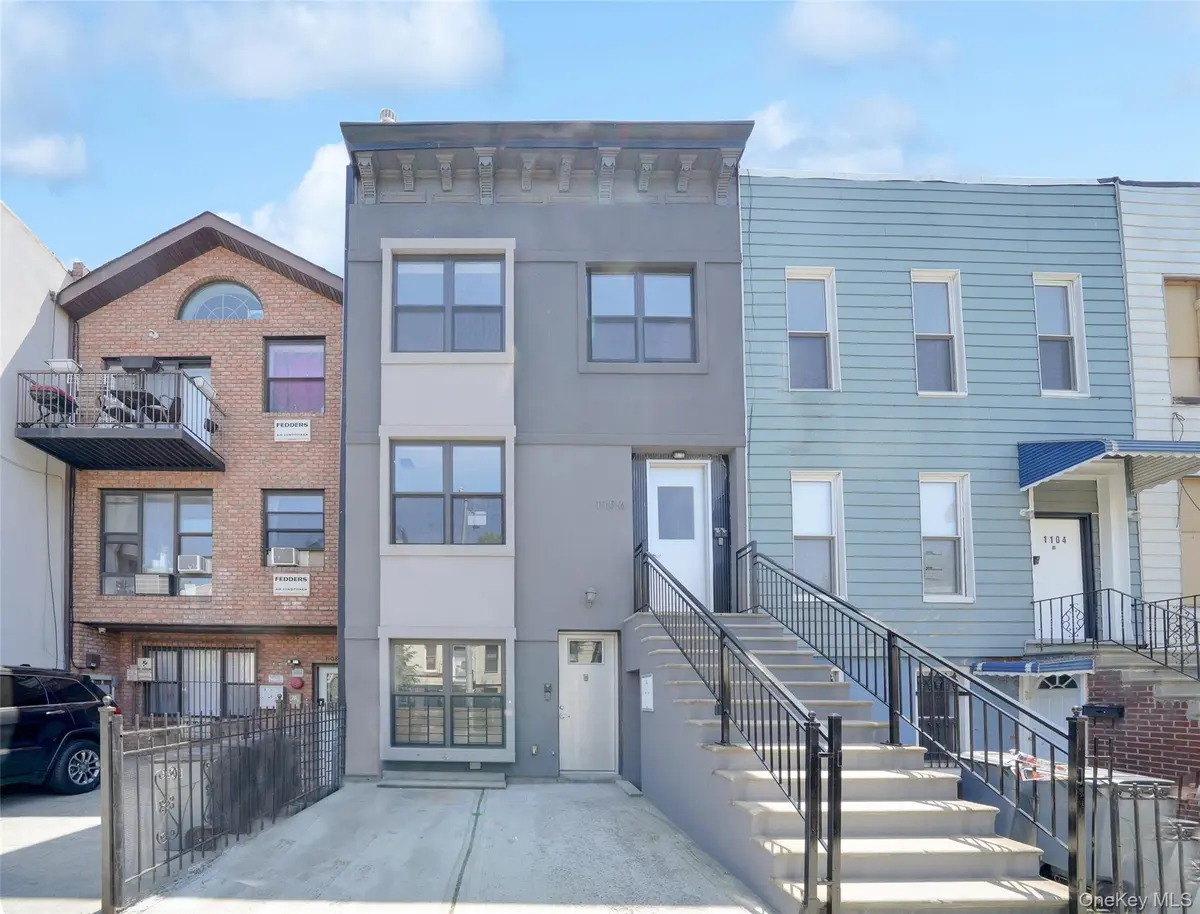
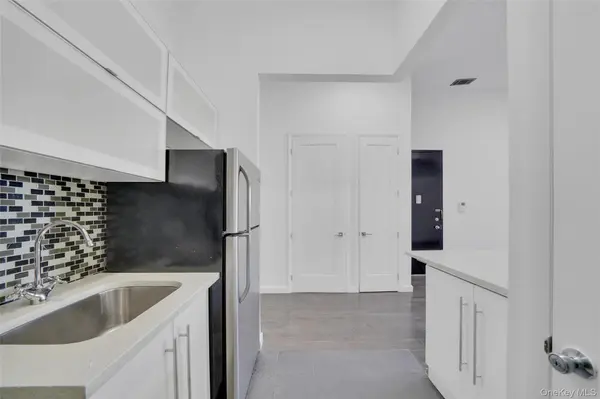
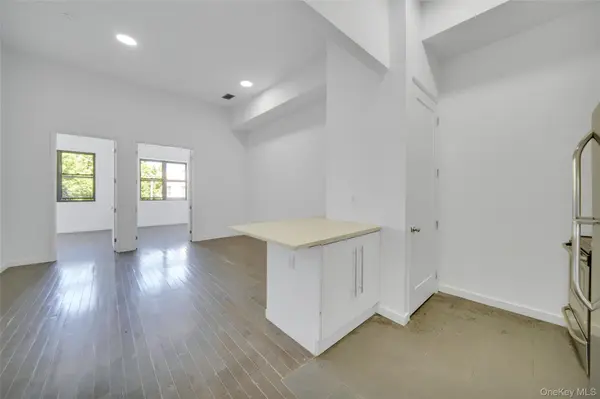
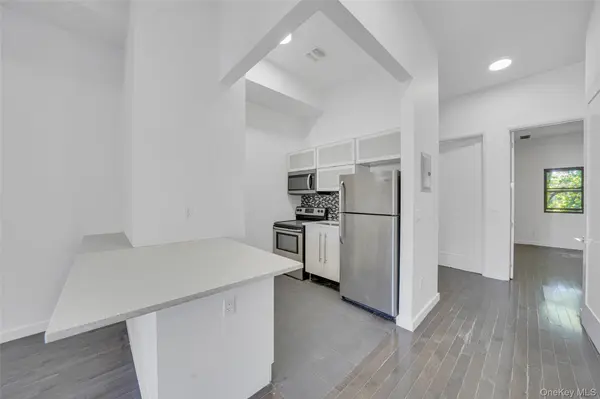
The building is configured as three substantial residential apartments totaling approximately 11 to 12 bedrooms and seven full bathrooms. Each residence has been modernized with hardwood flooring, high ceilings, generous living areas, contemporary kitchens, stainless-steel appliances, breakfast bars or islands, updated bathrooms, recessed lighting and excellent natural light. Every apartment has its own washer and dryer together with dedicated tenant-controlled central heating and air conditioning highly desirable amenities that help distinguish the property from competing neighborhood rentals.
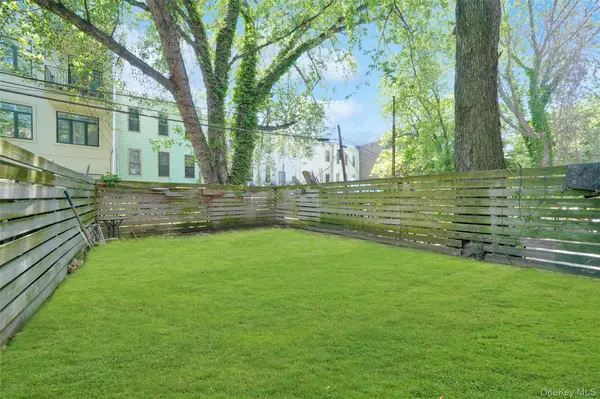
Apartment 1 is the building's signature residence: an expansive 4-to-5-bedroom, 3-bathroom duplex offering two levels of living space, multiple entrances and exclusive access to the private rear yard. Its size, flexible layout, private outdoor space and in-unit laundry create a highly marketable rental product capable of appealing to tenants seeking the space and functionality of a private home.
Apartment 2 is a spacious 3-bedroom, 2-bathroom residence with an open living and dining area, modern kitchen, ample storage, in-unit laundry and independent HVAC controls. Apartment 3 offers four bedrooms and two full bathrooms, along with a bright open layout, high ceilings, hardwood floors, central air and its own washer and dryer.
The existing rent roll produces $13,800 per month and $165,600 in annual gross income. Current rents are $4,800 for the duplex, $4,200 for Apartment 2 and $4,800 for Apartment 3. The projected rent schedule totals approximately $15,100 per month or $181,200 annually, presenting roughly $15,600 in potential additional yearly income without adding apartments or undertaking a major repositioning.
Located just off Central Avenue in an established section of Bushwick, the property is close to neighborhood restaurants, cafes, grocery stores, nightlife and everyday services. Irving Square Park is nearby, providing a full-block neighborhood park with green space, recreation and a playground. The Halsey Street J station is approximately 0.4 mile away, with additional access to the L line through the surrounding Bushwick transit network, creating convenient connections to Williamsburg, Downtown Brooklyn and Manhattan.
With its three unit configuration, oversized bedroom counts, seven bathrooms, private outdoor space, in-unit laundry, independent tenant-controlled HVAC and strong existing income, 1106 Halsey Street offers a compelling combination of current cash flow, tenant-friendly amenities and manageable rental upside. An excellent opportunity for an investor seeking a renovated, stabilized Brooklyn multifamily asset with no major construction program required.
Location
State NY
County Kings (brooklyn)
Rooms
Basement See Remarks
Interior
Interior Features Cathedral Ceiling(s), Eat-in Kitchen, Formal Dining, Marble Counters, Walk-In Closet(s), Washer/Dryer Hookup, Walk Through Kitchen
Heating Forced Air, Natural Gas, Separate Meters
Cooling Central Air
Flooring Hardwood
Fireplace No
Exterior
Parking Features Driveway, On Street
Utilities Available Electricity Connected, Natural Gas Connected
Total Parking Spaces 1
Garage false
Private Pool No
Building
Sewer Shared
Water Public
Structure Type Stucco
Schools
Elementary Schools Ps 106 Edward Everett Hale
Middle Schools All City Leadership Secondary Sch
High Schools Brooklyn 32
School District Brooklyn 32
Others
Senior Community No
Special Listing Condition None
