

3 Beds
3 Baths
1,917 SqFt
3 Beds
3 Baths
1,917 SqFt
Key Details
Property Type Single Family Home
Sub Type Single Family Residence
Listing Status Active
Purchase Type For Sale
Square Footage 1,917 sqft
Price per Sqft $237
MLS Listing ID 957360
Style Colonial
Bedrooms 3
Full Baths 2
Half Baths 1
HOA Fees $65/mo
HOA Y/N Yes
Rental Info No
Year Built 1997
Annual Tax Amount $11,540
Lot Size 7,492 Sqft
Acres 0.172
Property Sub-Type Single Family Residence
Source onekey2
Property Description
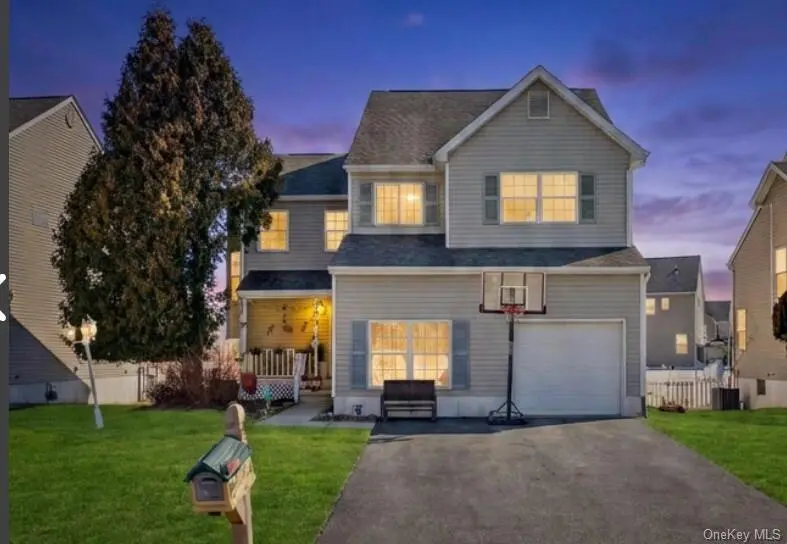
Step inside and discover a flexible layout designed for both everyday living and entertaining. The home features a comfortable eat-in kitchen, perfect for casual meals, along with a separate formal dining area, currently being enjoyed as a cozy coffee room and gathering space. Its flexible design allows the next owner to use it as a traditional dining room, sitting area, coffee lounge, or whatever best suits their lifestyle.
The upper level features three bedrooms, including a spacious primary suite with its own private bathroom and relaxing soaking tub—a wonderful retreat at the end of the day.
The lower level offers a versatile bonus room (currently being used as a home office) that can be used as a den, guest space, playroom, or additional sleeping area, depending on your needs. A convenient half bath is also located on the lower level, adding functionality for a variety of events and guests.
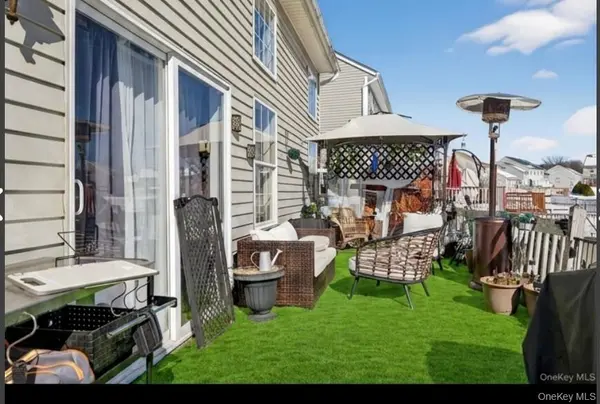
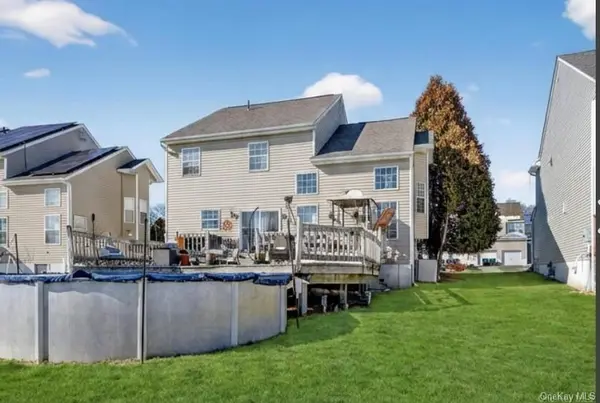
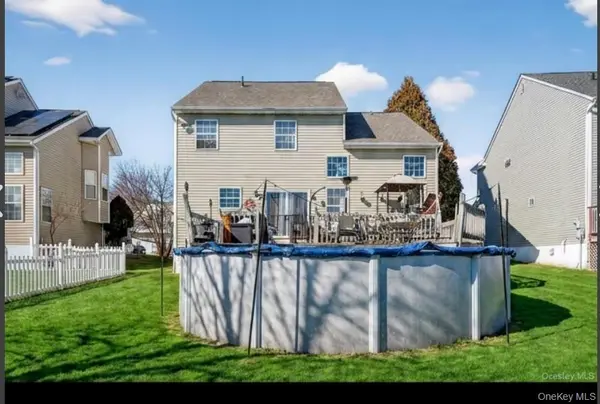
Step outside and enjoy your own private outdoor retreat featuring a pool and two-tier deck, creating the perfect setting for summer entertaining, relaxing, and making memories with family and friends. The deck railings have also been recently updated, adding a fresh improvement to the outdoor space. The home is equipped with central air, and the furnace was newly installed in 2025, offering an important recent upgrade. The property is serviced by both gas and electric utilities.
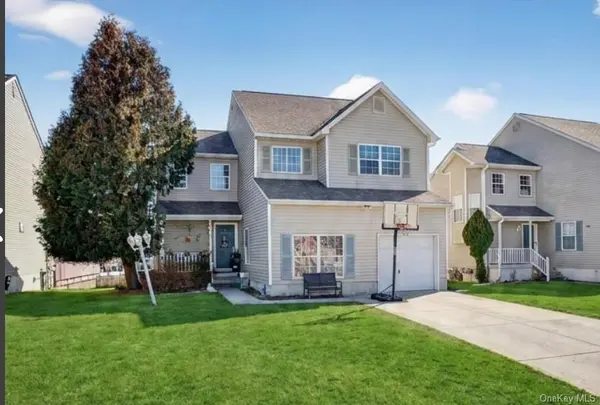
Adding to the convenience, the community provides lawn maintenance from April through late October for an monthly charge of just $65. Garbage removal is provided by the town, with bulk pickup available from April through December, making seasonal household upkeep even easier Enjoy the convenience of a community with its own park, along with a local grocery store and nearby restaurants for everyday needs and dining. The area is also home to a lovely local library, offering a wonderful variety of children's activities, programs, and community events throughout the year.
While the home will benefit from some cosmetic updates, including painting and select flooring updates, it offers a great opportunity for buyers to make it their own and add their personal style over time.
This is a home you truly need to see in person to appreciate everything it has to offer. Come take a look—you may just find the possibilities are exactly what you've been looking for.
Location
State NY
County Orange County
Rooms
Basement Unfinished
Interior
Interior Features Eat-in Kitchen, Formal Dining, High Ceilings, Pantry, Walk-In Closet(s), Washer/Dryer Hookup
Heating Forced Air
Cooling Central Air
Fireplace No
Appliance Dishwasher, Gas Range, Microwave, Refrigerator, Stainless Steel Appliance(s), Gas Water Heater
Laundry Laundry Room
Exterior
Parking Features Garage, Off Street
Garage Spaces 1.0
Pool Above Ground
Utilities Available Cable Available, Cable Connected, Electricity Connected, Natural Gas Connected, Sewer Connected, Trash Collection Public
Total Parking Spaces 4
Garage true
Private Pool Yes
Building
Lot Description Back Yard, Front Yard, Landscaped, Level, Near Public Transit, Near School, Near Shops
Foundation Other
Sewer Public Sewer
Water Public
Level or Stories Two
Structure Type Other
Schools
Elementary Schools Taft Elementary School
Middle Schools Washingtonville Middle School
High Schools Washingtonville
School District Washingtonville
Others
Senior Community No
Special Listing Condition None
Virtual Tour https://tours.hometourvision.com/x2791894
